

















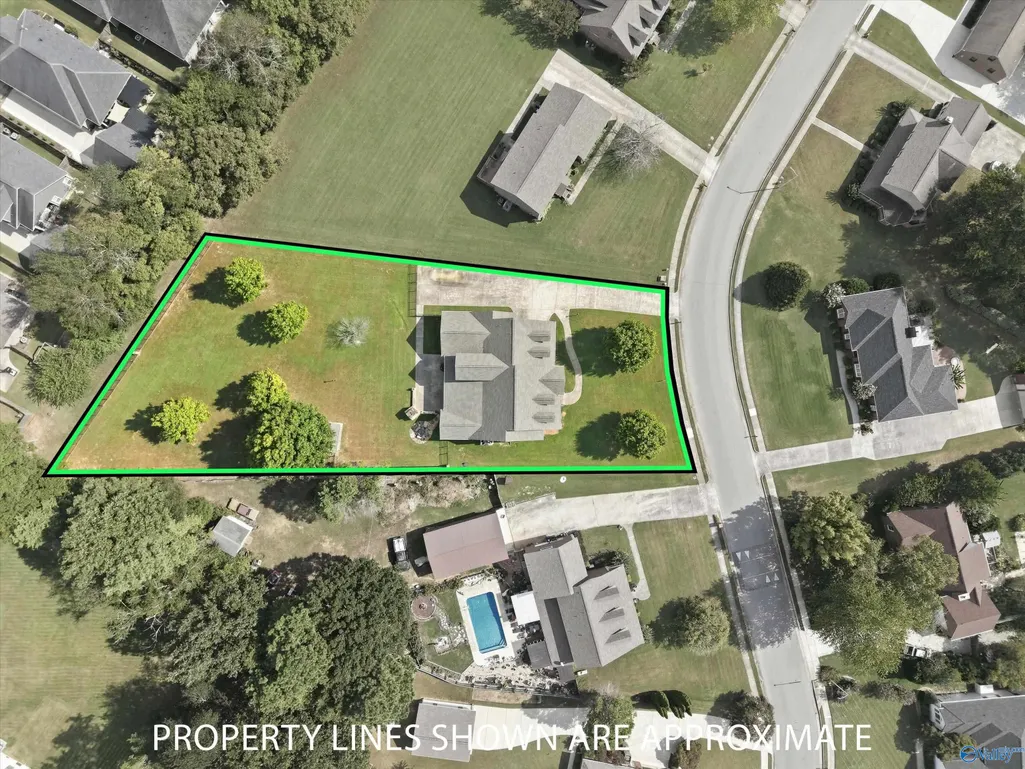
Address
115 Featherstone Lane, Owens Cross Roads, AL
Price
$ 899,000
Property Attributes
- MLS#21929504
- TypeSingle Family
- Listing Status ACTIVE
- CountyMADISON
- CityOwens Cross Roads
- NeighborhoodCaldwell Acres
- Zip35763
- Style
- Year Built2007
- Price$ 899,000
- Bedrooms3
- Full Bathrooms3
- Half Bathrooms0
- Lot Size0.89 Acres
Data Source:
Valley MLS
Property Description
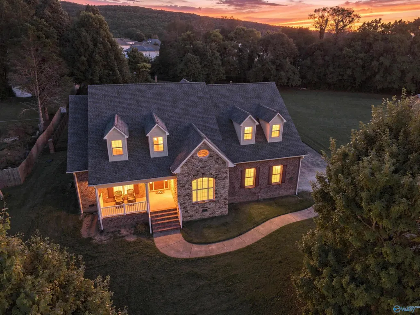
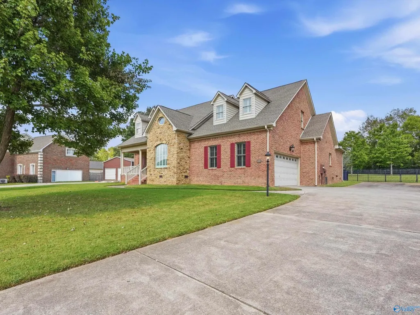
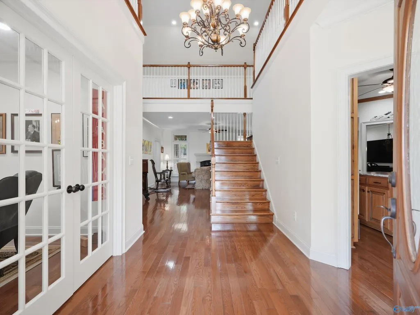
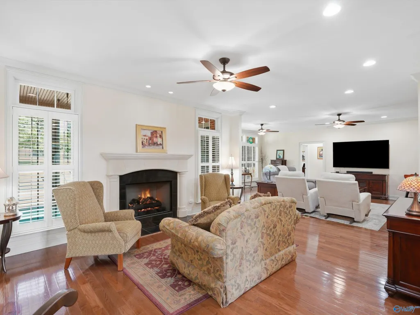
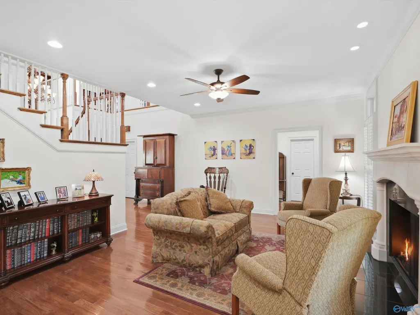
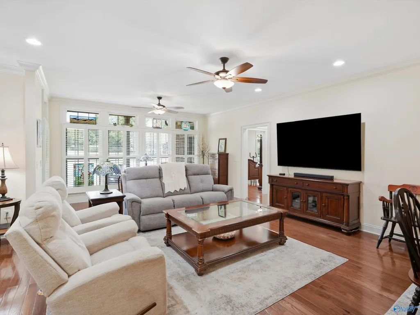
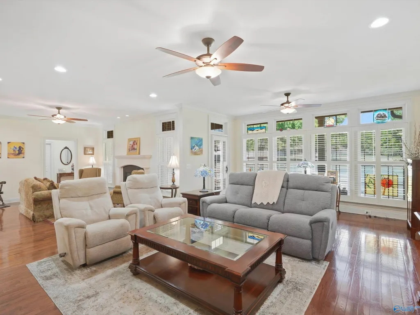
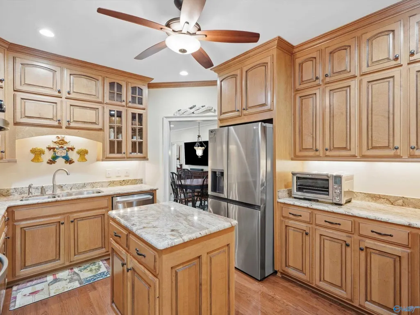
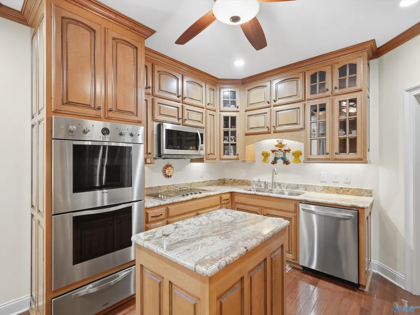
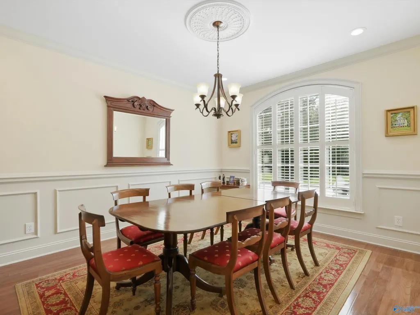
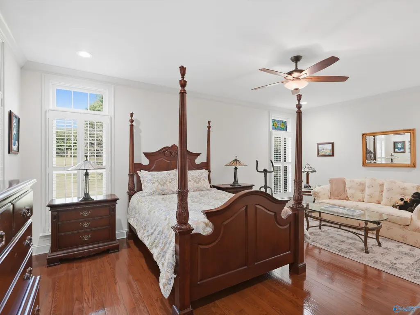
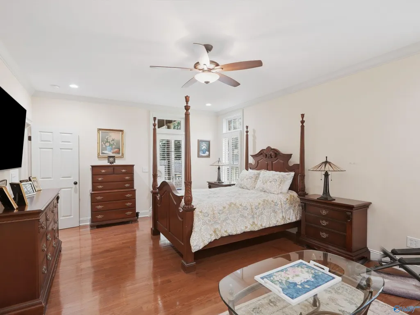
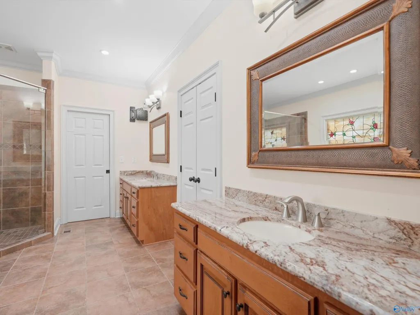
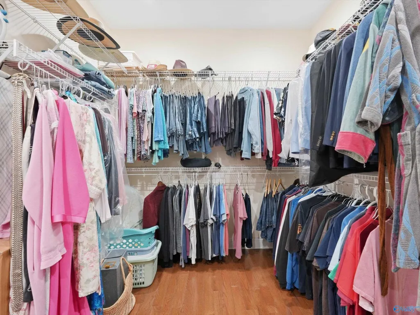
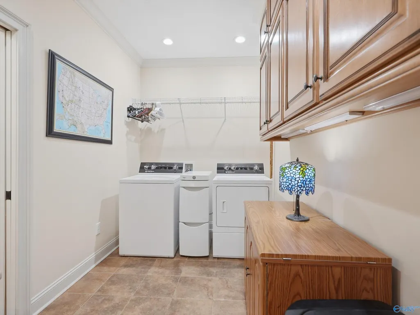
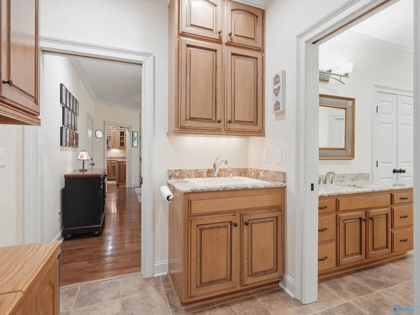
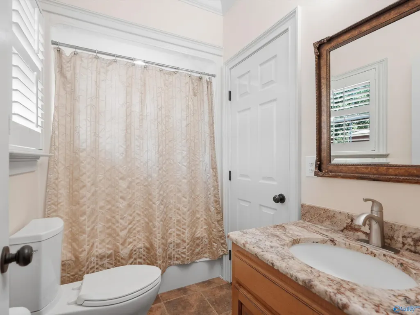
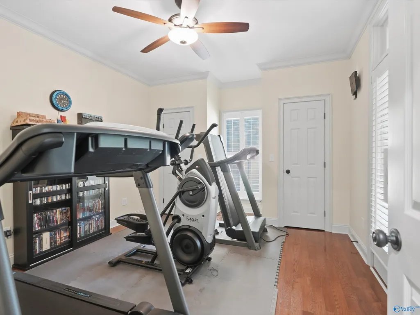
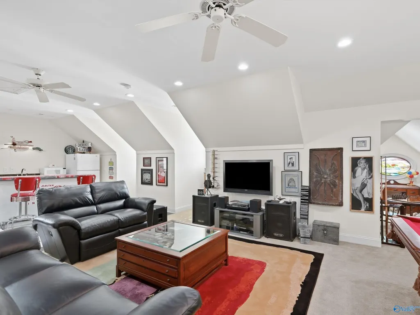
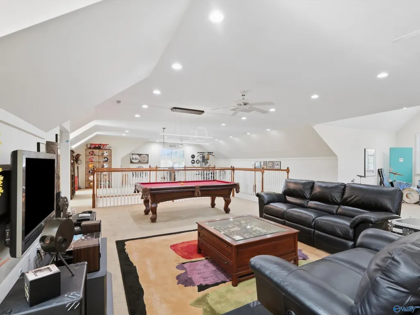
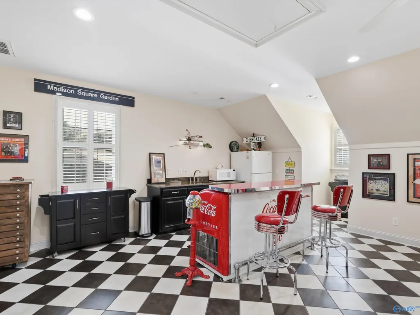
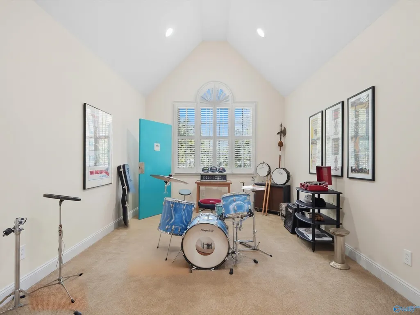
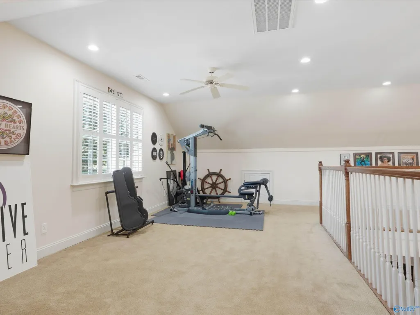
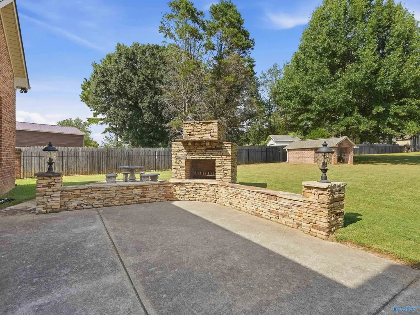
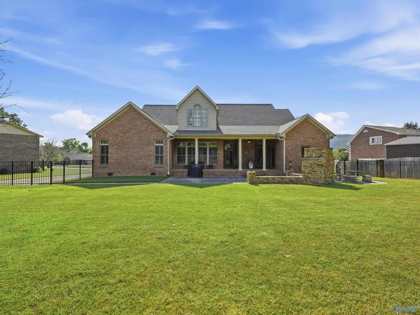
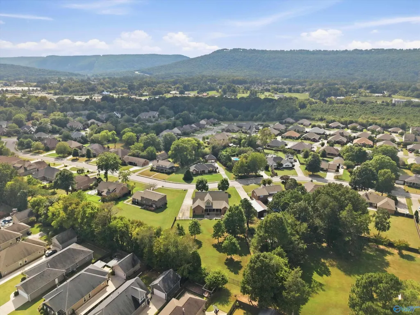
Custom-built and on nearly an acre, this exceptional home offers the Hampton Cove lifestyle without HOA fees! Enjoy mountain views, privacy, flexible living space, and indoor/outdoor entertaining. The open floor plan features spacious gathering areas on both levels, with an upstairs living area easily adaptable for additional bedrooms, bonus space, or a home office. The primary suite offers a sitting area, large walk-in closet, spacious bath, and convenient laundry access. The kitchen features double ovens, warming drawer, abundant storage, workspace, and glass display cabinets. Wood floors, updated lighting, covered deck, outdoor fireplace, and mountain views complete this special property.
| Elementary School | Middle School | High School |
|---|---|---|
| Hampton Cove Elementary School | Hampton Cove Middle School | Huntsville High School |
| Price History | |
|---|---|
| 9/18/2026 | Listed $899,000 |
General Features
| Living Area | 5436 |
|---|---|
| Sewer | Public Sewer |
| Heating | Central 2,Electric |
| Cooling | Central 2 |
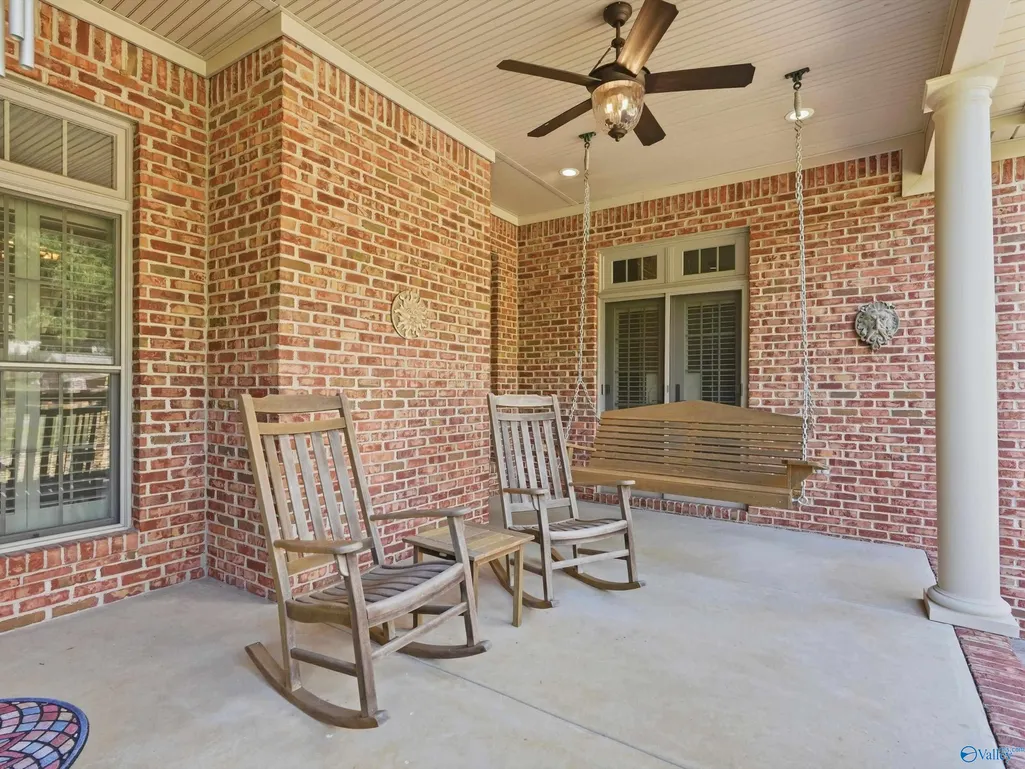
| Patio/Porch Features | Covered Porch,Front Porch |
| Construction Materials | Brick,Stone |
| Year Built | 2007 |
| Levels | Two |
| Property Subtype | Single Family Residence |
| Community Features | Curbs |
| County | MADISON |
| New Construction | false |
| Property Type | Residential |
| HOA | false |
| Subdivision Name | Caldwell Acres |
| Total Rooms | 15 |
| Full Baths | 3 |
| Status | ACTIVE |
| Directions | Highway 431 East, Left On Caldwell Mill. Turn Right On Featherstone Lane. Home Is On The Left. |
| High School | Huntsville |
| City | Owens Cross Roads |
| Lot Size Units | Acres |
| Lot Size Square Feet | 38768.4 |
| Elementary School | Hampton Cove |
| Property Attached Y/N | false |
| Middle/Junior High School | Hampton Cove |
| Living Area Units | Square Feet |
| Standard Status | Active |
| Tax Lot | 8 |
| Freehold | IDX |
Interior Features
| Basement | Crawl Space |
|---|---|
| Total Fireplaces | 1 |
| Fireplace Features | Outside,Gas Log,One |
| Air Conditioning Y/N | true |
| Heating Y/N | true |
| Fireplace Y/N | true |
| Total Bedrooms | 3 |
| Room Type | Foyer,Master Bedroom,Living Room,Bedroom 2,Dining Room,Bedroom 3,Kitchen,Family Room,Breakfast,Recreation Room,Bonus Room,Office/Study,Laundry |
| LivingAreaSource | Appraiser,Realtor Measured |
| Total Baths | 3 |
Exterior Features
| Exterior Amenities | Treed Lot,Fireplace,Curb/Gutters,Sidewalk,Drive-Concrete |
|---|---|
| Parking Features | Garage-Two Car,Garage-Attached,Garage Door Opener |
| Water Source | Public |
| Lot Size Area | 0.89 |
| Lot Dimensions | 112 x 268 x 157 x 363 |
| Lot Size Acres | 0.89 |
Amenities
- Foreclosure
- Views
- Short Sale
- New Construction
- Adult 55+
- Lease To Own
- No HOA Fees
- Furnished
- Primary On Main
- Air Conditioning
- Seller Finance
- Green
- Fixer Upper
- Horse
- Golf
- Fireplace
- Deck
- Garage
- Basement
- Pool
Property vs Single Family Average in 35763
Price
Year Built
 The data relating to real estate on this Web site derive in part from the ValleyMLS.com IDX datashare program. Listings marked with the NALMLS logo are provided courtesy of the ValleyMLS.com IDX Database. © 2026 ValleyMLS.com. All information provided is deemed reliable but is not guaranteed and should be independently verified.
